Selected work.
Two projects at two scales: a private home resolved room by room, and a residential estate visualised from the gate to the cupboards.
House Helderfontein.
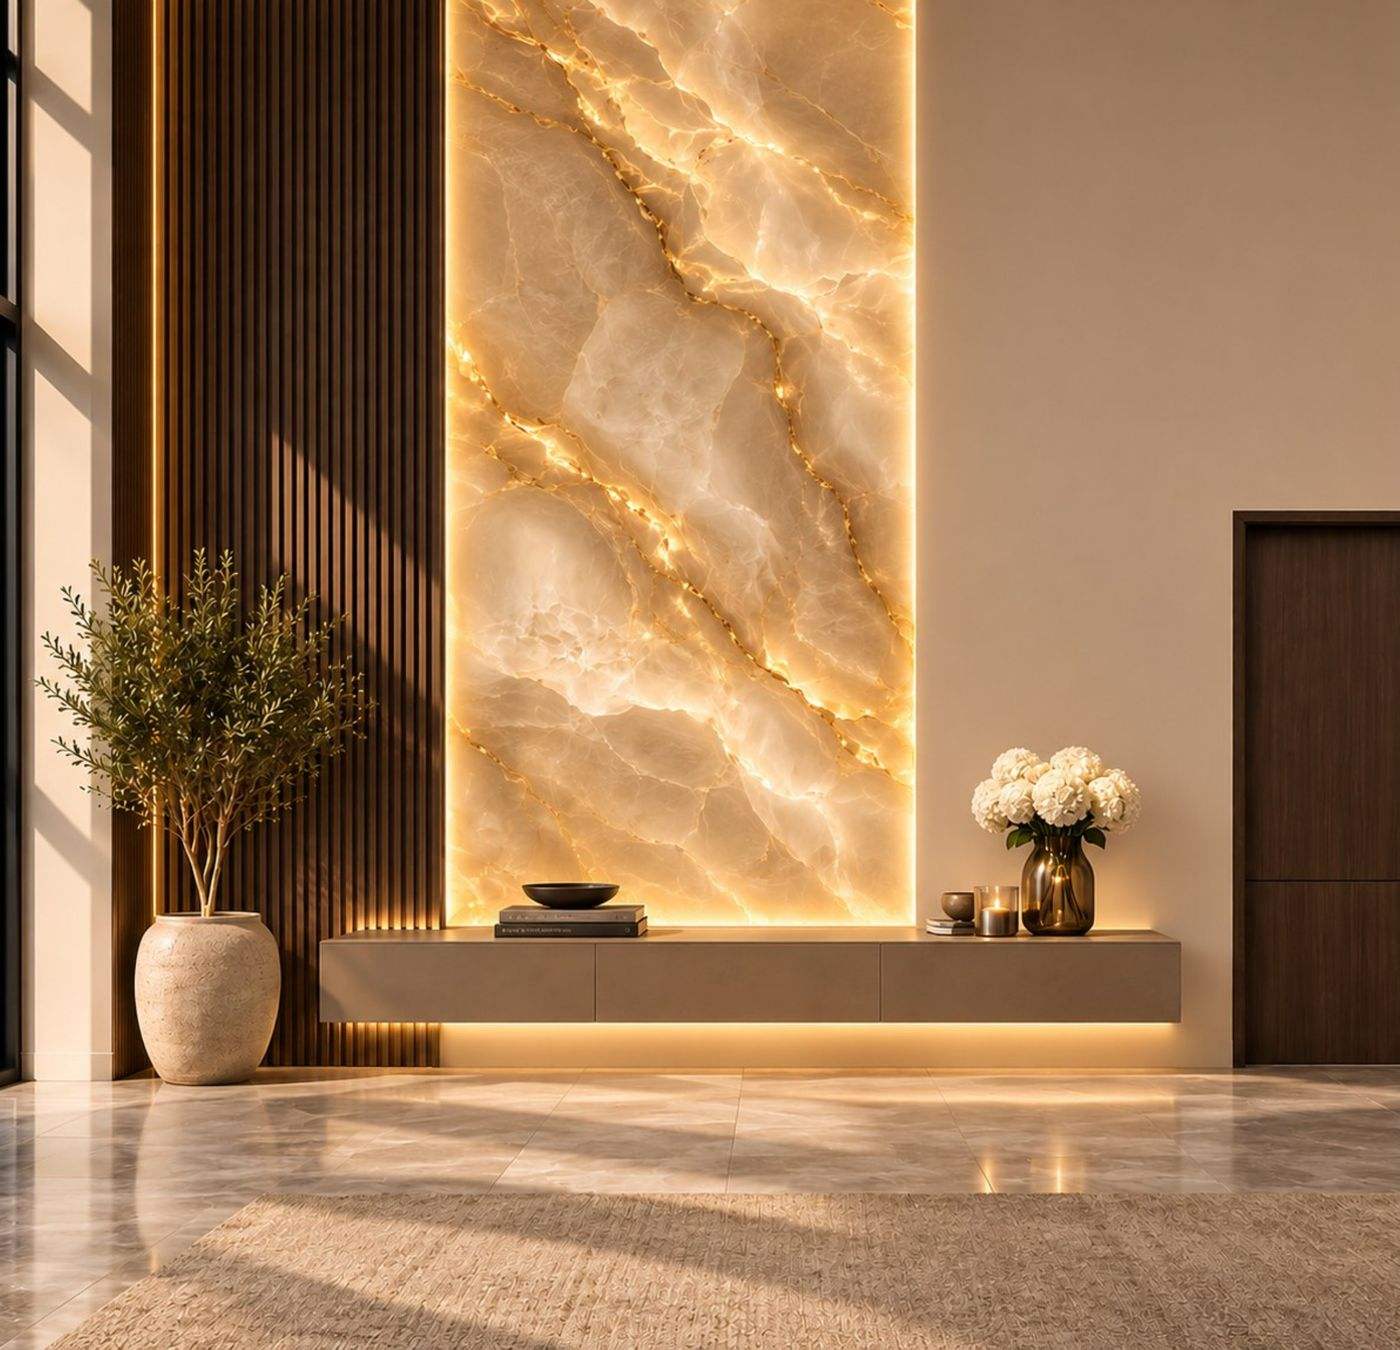
A full-house interior for a family home in Helderfontein Estate, visualised room by room. Light is built into the architecture: under the stair treads, behind the stone and inside the joinery, so every space glows in the evening.
- Entrance
- Floating stair
- Formal living
- Kitchen
- Bar
- PJ lounge
- Bedroom suite
- Guest bathroom
- Guest suite
- Study
- Main bathroom
Materials: warm plaster, backlit crystal stone, smoked walnut and veined stone, carried through every room so the house reads as one.
Modelled, then rendered.
A bar, a bathroom and a staircase, each shown as the 3D model we set out first and the final render the client signed off.
URBNSIDE, Brits.
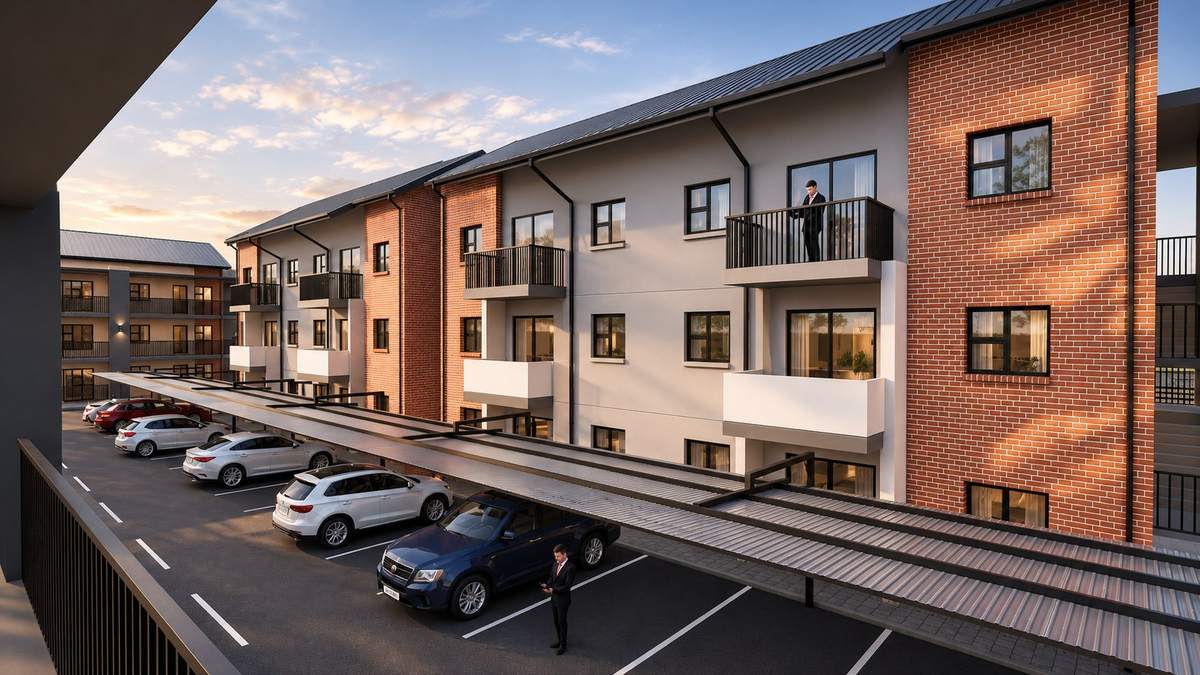
A gated estate of twelve apartment blocks, visualised from the boundary wall to the bedroom cupboards. We built the whole site as a walkable 3D model, rendered the buildings, entrance and clubhouse for the sales campaign, and designed the two- and three-bedroom interiors with four finish colourways buyers choose from.
- 3D site model
- Estate entrance
- Clubhouse
- Pool
- 2-bed unit
- 3-bed unit
- Kitchens
- Bedroom cupboards
- Bathrooms
- 4 colourways
Rendered for the developer's sales campaign: buyers walk the estate in 3D, then pick their unit's finish from four colourways.